Selling CAD and engineering data
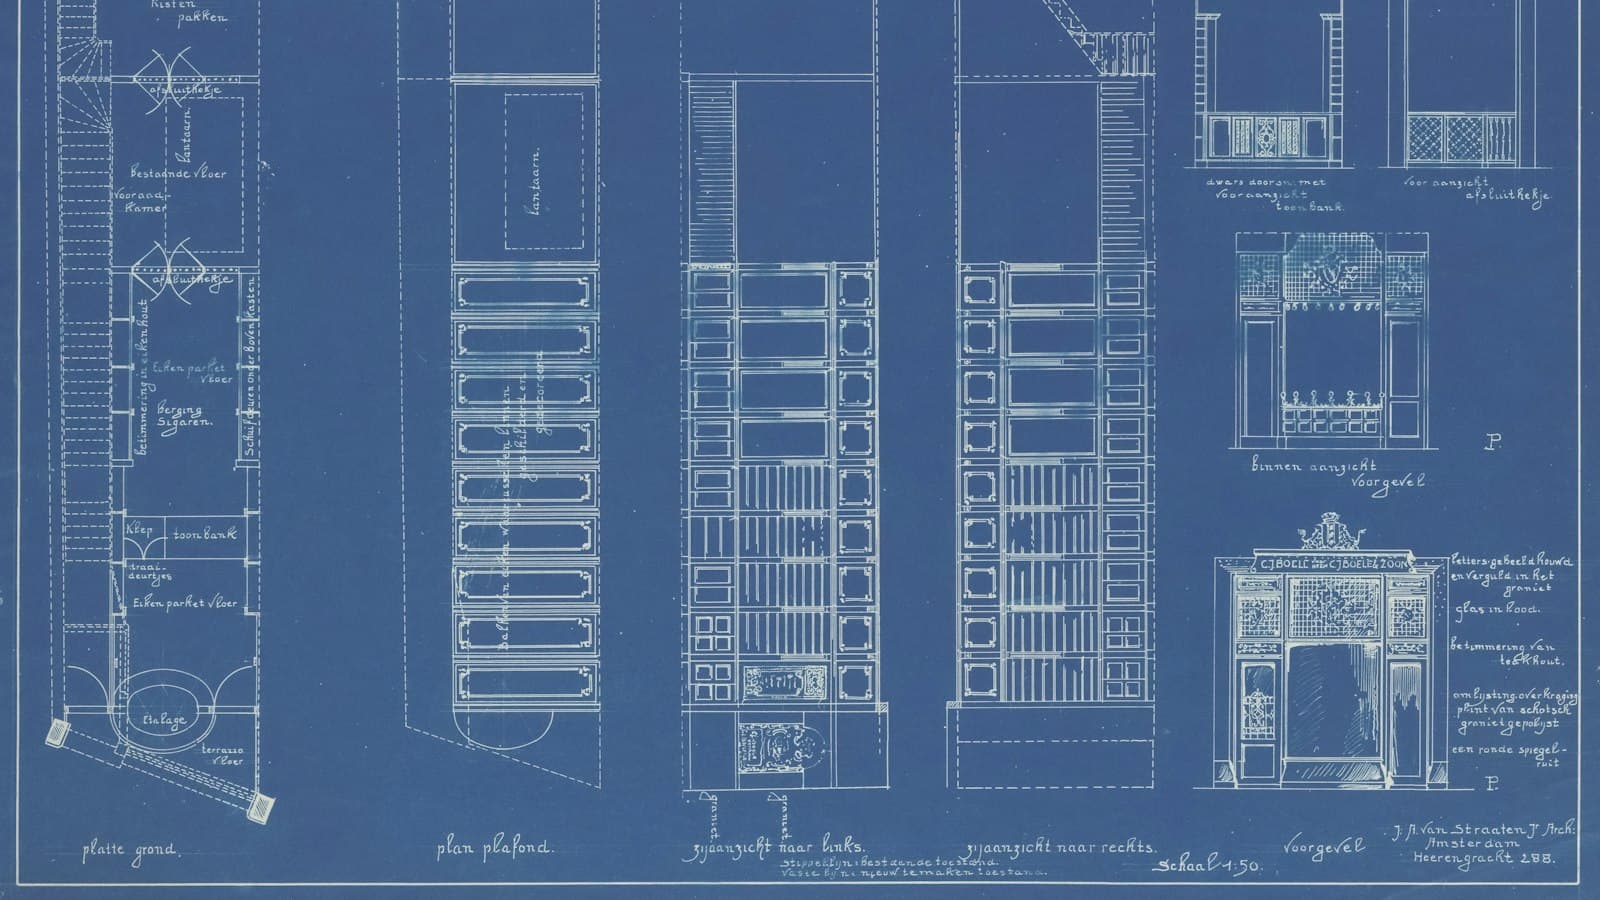
CAD models, technical drawings and installation plans contain dimensions, tolerances, standards and spatial relationships. AI labs value such data highly because hardly any of it is publicly available. We check the rights, remove client and project details and license the files to vetted buyers.
At a glance
- CAD models, technical drawings and installation plans contain dimensions, tolerances and standards in every file. Per file, that is far more usable information than in chats or emails.
- The most valuable are native formats with design revisions, bills of materials and changes over many years.
- The rights do not always lie with the company: architectural plans, client drawings and projects under confidentiality are checked first.
- What gets licensed is a cleaned copy without client, project or personal details. The geometry is preserved.
Which engineering data qualify?
Technical drawings, 2D and 3D models and plans from engineering, building services and construction, ideally in their native formats.
| Field | Common formats | Examples |
|---|---|---|
| Mechanical and plant engineering | STEP, IGES, Inventor, SolidWorks, Creo | Parts, assemblies, bills of materials, manufacturing drawings |
| Electrical and electronics | EPLAN, DWG, Gerber, KiCad | Circuit diagrams, switchboard plans, PCB layouts |
| Plumbing, heating, ventilation | DWG, DXF, IFC | Piping, installation and riser diagrams |
| Construction and planning | IFC, Revit, DWG, plan sets as PDF | Floor plans, sections, construction and shop drawings |
| Product design and visualisation | OBJ, FBX, renderings | 3D models, product visualisations |
Why is engineering data in demand?
Because every file contains a lot of verifiable information, and hardly any of this data is publicly available.
An installation plan specifies pipe diameters, slopes, clearances and the applicable standards; a manufacturing drawing specifies dimensions, tolerances and surfaces. A model that is meant to understand or produce such documents has to learn space, structure and function. Public collections mostly consist of individual, simple parts. Complete real-world projects, with plan revisions, changes, bills of materials and acceptance records, sit almost exclusively with the companies that created them.
Who buys such data and what makes it valuable is covered in the article Engineering data for AI training. In our valuation, CAD carries more weight than any other format.
Which companies hold such data?
Mainly trade, construction and industrial firms whose project folders have grown over many years.
- Plumbing, heating, ventilation and electrical contractors with installation plans from many building projects
- Construction firms, planning and engineering offices with construction and shop drawings
- Mechanical and plant engineering firms with designs, bills of materials and change history
- Product development and industrial design teams with 3D models and renderings
Who owns the rights to plans and drawings?
Often not the company alone. Before any licence we check who holds rights in the documents.
- Under German law, technical drawings and plans can be protected by copyright as depictions of a technical nature (§ 2(1) no. 7 UrhG).[1] The Federal Court of Justice considers even a low degree of individual character sufficient.[2] Only the depiction is protected, however, not the technology it shows.[3]
- Architects' plans can additionally be protected as designs for works of architecture (§ 2(1) no. 4 UrhG). The copyright stays with the planner; clients receive rights of use only to the extent the purpose of the contract requires (§ 31(5) UrhG).[4] A licence for AI training is unlikely to be covered without an express agreement.
- For drawings made by the company's own employees, the scope of the rights of use follows the employment contract and the purpose of the business (§ 43 UrhG).[5]
- Drawings supplied by clients and projects under a non-disclosure agreement are excluded, or consent is obtained first.
- Designs of current products can be trade secrets (§ 2 no. 1 GeschGehG).[6] Licences therefore usually cover completed projects and discontinued product lines.
How is engineering data anonymised?
Everything that points to clients, projects, locations or people is removed. The geometry stays unchanged.
- Title blocks: client, project and drawing number, drafter and checker
- File metadata: author, company name, storage paths and references to other files
- Addresses, site plans and coordinates that locate a building project
- Logos, stamps and layer or file names containing client names
Names of drafters and checkers are personal data. Once cleaned, the data no longer fall under the GDPR (Recital 26).[7] The procedure is described in detail on the anonymisation page.
How does licensing work?
In four steps. No files leave the company until a buyer has been found.
- 1
Initial call and estimate
You answer nine questions on industry, software, data volume and history, or talk to us directly. We do not need access to the data for this and give you a first estimate.
- 2
Data sheet and buyer search
We describe the dataset without names, agree the data sheet with you and approach vetted buyers. Company and proceedings remain confidential.
- 3
Fee and anonymisation
As soon as a buyer has been found, we agree a success-based fee. Under a data processing agreement we anonymise the dataset locally at the seller; the buyer receives a sample under NDA.
- 4
Licence and handover
You approve the buyer, we hand over the anonymised data and then delete the mapping.
Frequently asked questions
Can a company sell CAD files and technical drawings?
Yes, as a licence to a cleaned copy. Client, project and personal details are removed, and the geometry stays unchanged. The originals stay with the company.
In which format do you need the files?
In their native formats, for example DWG, STEP, IFC, Revit, Inventor or SolidWorks. Please do not convert them to PDF first: the originals contain parameters, layers and design revisions that are lost in an export.
May we license plans drawn up by an architect or planner?
Only if the rights allow it. Under German law the copyright in architectural plans usually stays with the planner, and the client receives rights of use for the purpose of the contract. Without express consent we exclude such plans.
Will the buyer know which clients or projects we worked for?
No. Title blocks, file metadata, addresses, site plans and logos are removed or generalised. The licence agreement prohibits any attempt at re-identification.
What about designs of our current products?
We usually exclude them, because they can be trade secrets. What gets licensed are completed projects and discontinued product lines.
Sources
- [1]Federal Ministry of Justice (Germany): “§ 2 UrhG, protected works”
- [2]Federal Court of Justice (lexetius.com): “BGH, judgment of 28 February 1991, I ZR 88/89 (Explosionszeichnungen, exploded-view drawings)”
- [3]Federal Court of Justice (rewis.io): “BGH, judgment of 13 November 2013, I ZR 143/12 (Geburtstagszug)”
- [4]Federal Ministry of Justice (Germany): “§ 31 UrhG, granting of rights of use”
- [5]Federal Ministry of Justice (Germany): “§ 43 UrhG, authors in employment or service relationships”
- [6]Federal Ministry of Justice (Germany): “§ 2 GeschGehG (German Trade Secrets Act), definitions”
- [7]EUR-Lex: “Regulation (EU) 2016/679 (General Data Protection Regulation)”
This overview is not legal advice for an individual case.
What is your dataset worth?
Nine questions, no data needed, no upfront costs. You receive a first estimate.
Other data types
- Email archivesLicense company emails and team chats as training data, anonymised in line with the GDPR.
- Ticket dataLicense support histories with task, resolution and outcome as training data.
- Source codeLicense your own repositories with commit and review history for coding agents.
Related articles
 Data types · 7 minEngineering data for AI training: why CAD files and technical drawings are in demandCAD models, drawings and installation plans carry dimensions, tolerances and standards in every file. Who buys such data, what makes them valuable and which rights need clearing first.Read
 Prices · 12 minWhat is company data worth? Prices, buyer programmes and deals in 2026Ten buyer programmes with published prices, documented deals and funding rounds: what internal company data are worth in 2026 and what drives the price.Read